

Price Reduction - Views - Eco Friendly

Address
543 Reba Lane, Gatlinburg, TN
Price
$ 549,999
Property Attributes
- MLS#312760
- TypeSingle Family
- Listing Status Active
- CountySevier
- CityGatlinburg
- AreaGatlinburg
- NeighborhoodOwnby Hills
- Zip37738
- Style
- Year Built1975
- Taxes$ 715
- Price$ 549,999
- Bedrooms3
- Full Bathrooms2
- Half Bathrooms0
- Sqr Footage2201
- Lot Size0.79 Acres
Data Source:
Great Smoky Mountains MLS (GSMMLS)
Property Description
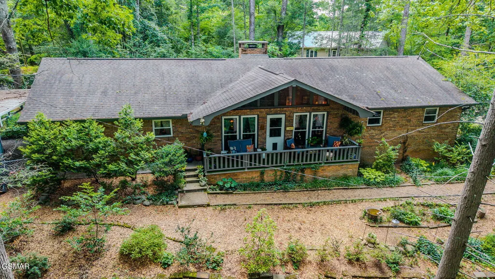
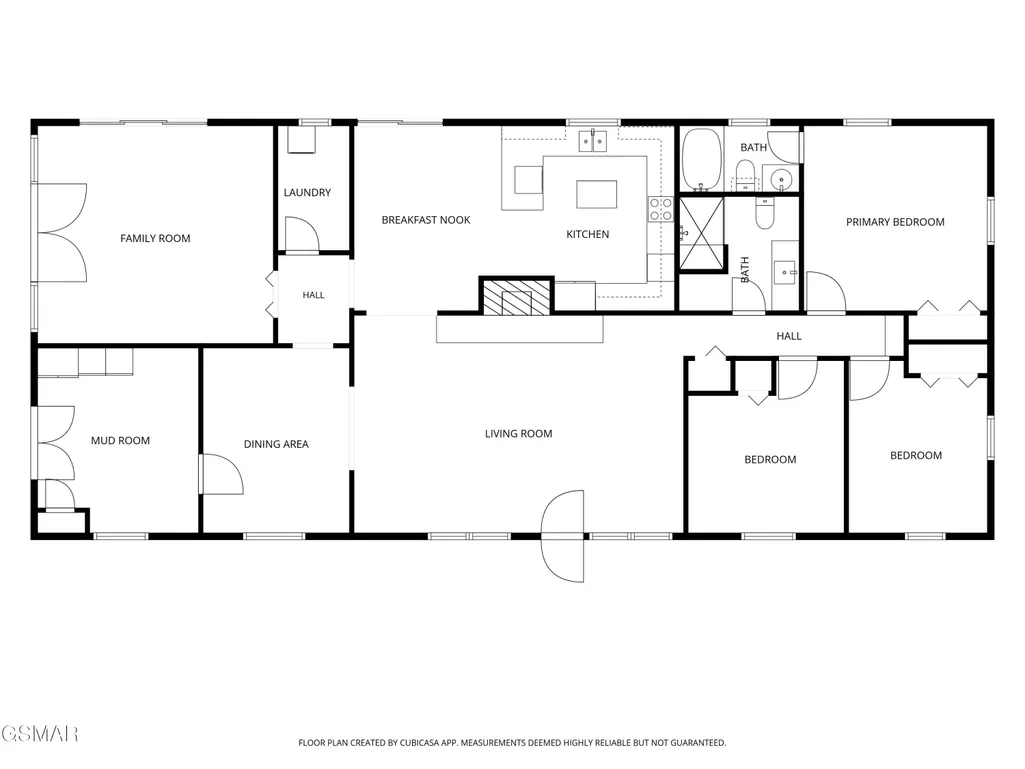
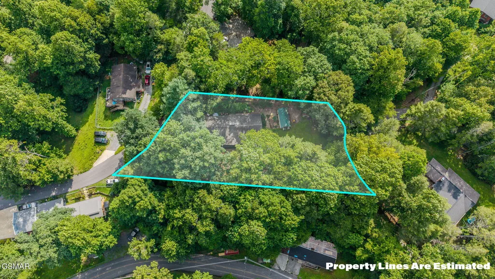
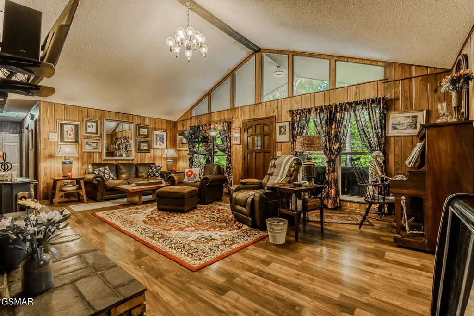
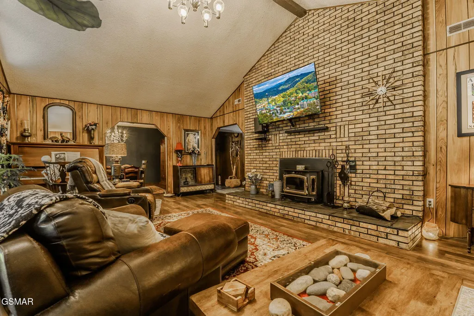
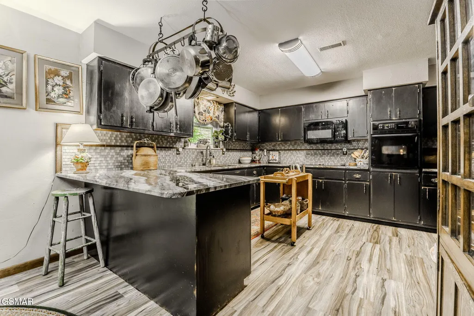
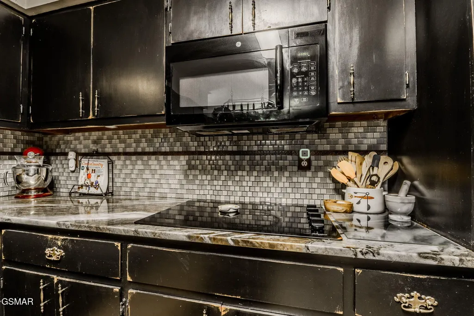
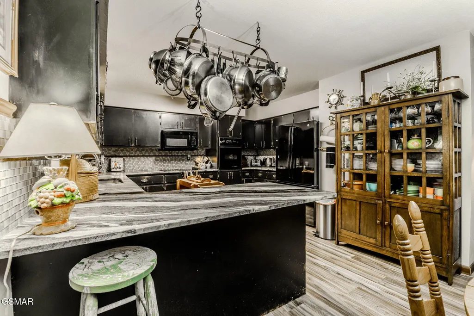
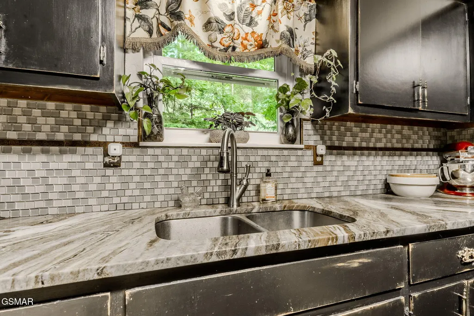
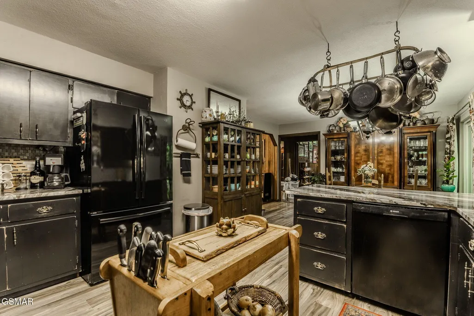
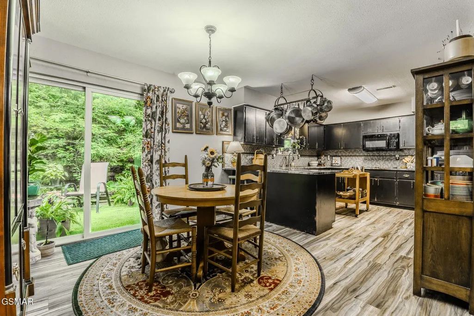
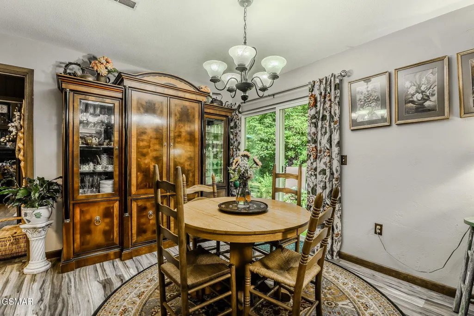
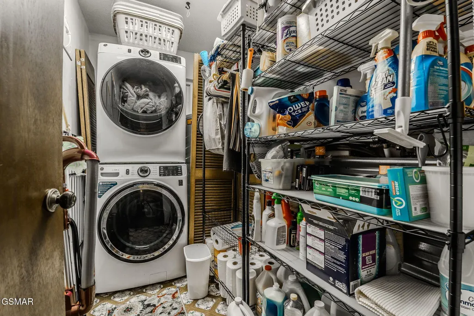
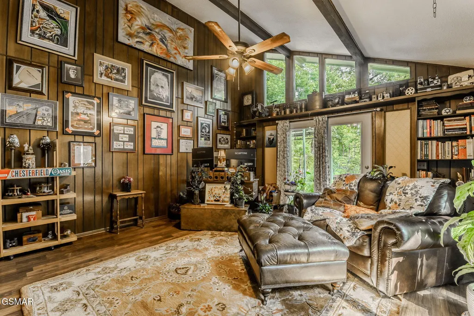
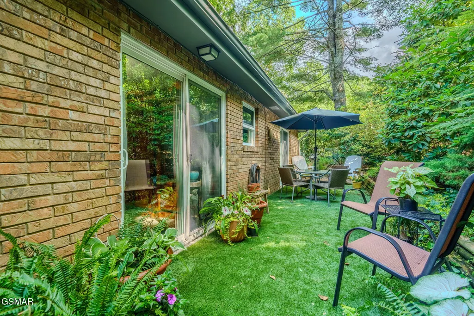
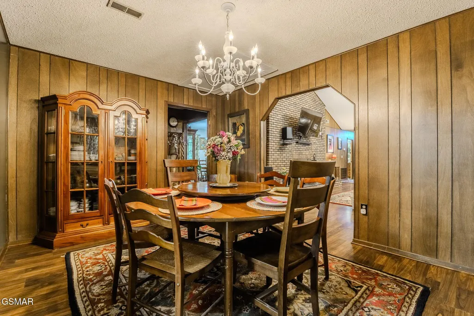
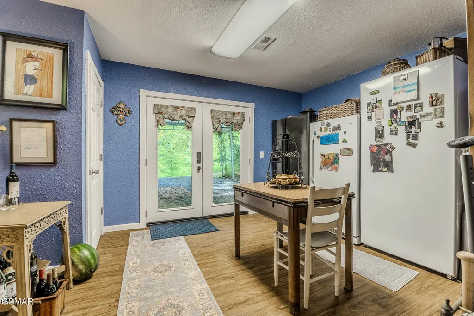
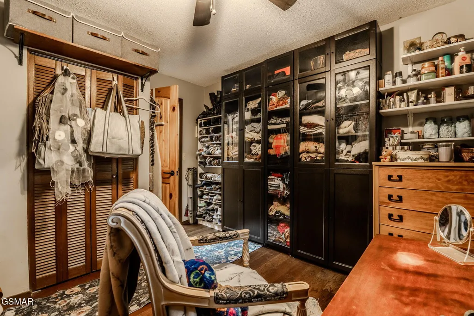
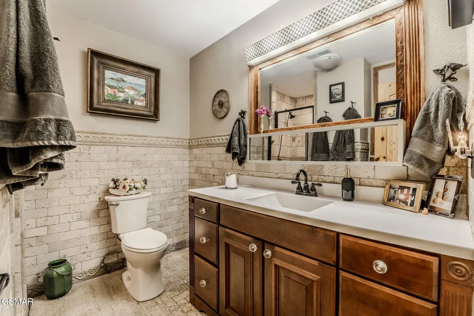
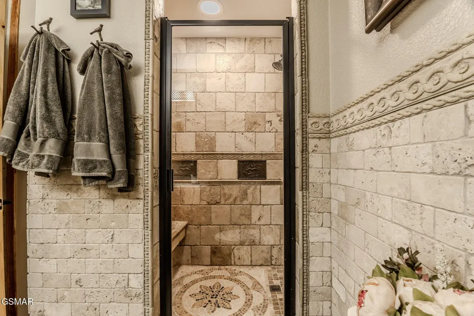
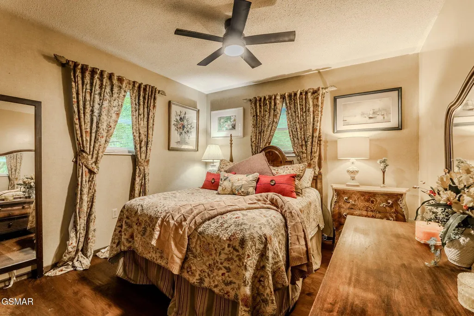
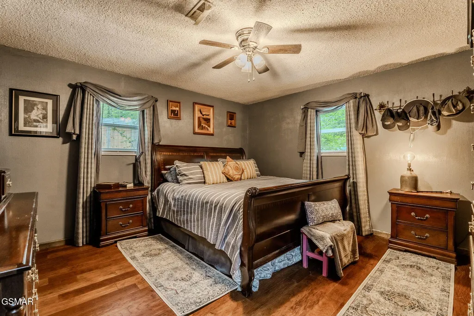
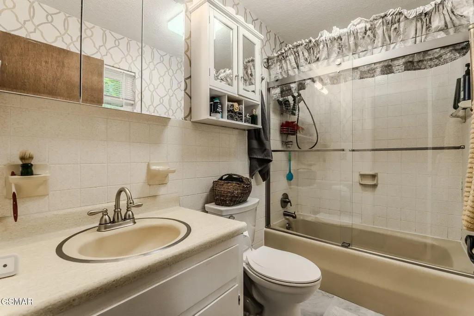
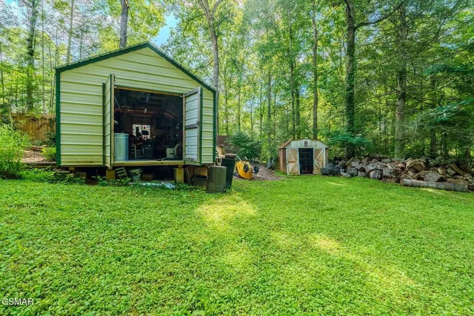
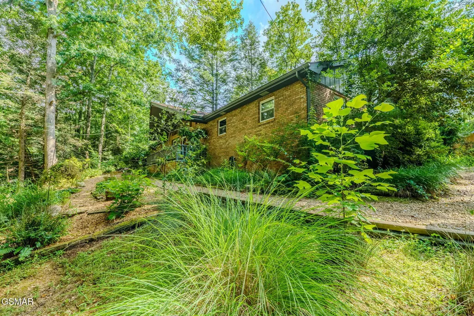
LOCATION, LOCATION, LOCATION! Awesome brick RANCH home in The GLADES Great Smoky Mountain Arts and Crafts Community located within walking distance to the shops and restaurants! PRIVATE setting with just under an acre (fenced) of mature shade trees and professionally installed landscaping. Soaring cathedral ceilings add to the spacious feeling in this 3 bedroom 2 Bath gem. Plenty of extra storage! The home has had extensive updates to include LVP flooring, granite counter tops, paint, FLEX ROOM addition, windows, doors and much more (see assoc. docs for full list)! In addition, it has been meticulously maintained by its current owners. CITY WATER and SEWER. Huge 12x20 storage shed/workshop will remain with the home along with the Buck Stove. Schedule your showing today!
| Elementary School | Middle School | High School |
|---|---|---|
| Pittman Center Elementary Elementary School | Gatlinburg-Pittman Junior High Middle School | GatlinburgPittman High High School |
| Price History | |
|---|---|
| 7/10/2026 | Listed $599,999 |
| 7/20/2026 | Listed $599,990 |
| 8/3/2026 | Listed $599,900 |
| 8/26/2026 | Listed $599,899 |
| 9/2/2026 | 8$549,999 |
General Features
| Sewer | Public Sewer |
|---|---|
| Heating | Central,Electric,Heat Pump,Wood Stove |
| Cooling | Central Air |
| Utilities | Electricity Connected,Internet Connected,Sewer Connected,Water Connected |
| Possession | Close Of Escrow |
| Roof | Composition |
| Appliances | Dishwasher,Electric Cooktop,Electric Water Heater,Microwave,Refrigerator,Self Cleaning Oven |
| Zoning | R1a |
| Patio/Porch Features | Patio,Porch |
| Architectural Style | Ranch,Traditional |
| Security Features | Smoke Detector(s) |
| Construction Materials | Brick,Frame |
| Pets Allowed | Yes |
| Year Built | 1975 |
| Electric | 220 Volts,Circuit Breakers |
| View | Trees/Woods |
| Levels | One |
| Property Subtype | Ranch |
| Tax Year | 2025 |
| Current Use | Residential,Single Family |
| County | Sevier |
| New Construction | false |
| Property Type | Residential |
| HOA | false |
| Attached Garage | false |
| Energy Efficient | Appliances,Exposure/Shade,HVAC,Insulation,Thermostat,Water Heater,Windows |
| Subdivision Name | Ownby Hills |
| Garage Y/N | false |
| Other Structures | Outbuilding,Shed(s),Workshop |
| Full Baths | 2 |
| Status | Active |
| Directions | From Gatlinburg, turn at Traffic Light #3 onto East Parkway for approx. 4 mi. then left onto Glades Road. Follow Glades Road for approx. 1 mi. then right onto Ownby Drive (at The Cabin Cafe). Take Ownby Drive, and then turn right to continue on Ownby Drive for appox. 1/2 mi. Turn right onto Shields View Drive, and make a quick right onto Reba Lane. Home is the 2nd home on the right as you go up the hill. No sign on property. |
| High School | GatlinburgPittman High |
| City | Gatlinburg |
| Disclosures | Seller Disclosure,Lead Based Paint |
| MLS Area | Gatlinburg |
| Lot Size Units | Acres |
| Lot Size Square Feet | 34412.4 |
| Carport Spaces | 2 |
| Elementary School | Pittman Center Elementary |
| Property Attached Y/N | false |
| Tax Annual Amount | 715.74 |
| Home Warranty Y/N | false |
| Current Financing | Conventional |
| Property Condition | Updated/Remodeled |
| MLS Area Minor | Gatlinburg |
| Standard Status | Active |
| Occupancy Type | Owner |
| Tax Lot | 0P/O |
| Occupancy | Permanent Resident Only |
Interior Features
| Interior Amenities | Cathedral Ceiling(s),Ceiling Fan(s),Formal Dining,Granite Counters,Great Room,Kitchen/Dining Combo,Storage |
|---|---|
| Basement | None |
| Flooring | Hardwood,Luxury Vinyl,Stone,Tile |
| Furnished Y/N | Unfurnished |
| Total Fireplaces | 1 |
| Fireplace Features | Masonry,Wood Burning Stove |
| Total Stories | 1 |
| Air Conditioning Y/N | true |
| Heating Y/N | true |
| Window Features | Insulated Windows,Screens,Storm Window(s),Window Treatments |
| Fireplace Y/N | true |
| Above Grade Finished Area | 2201 |
| Laundry Features | Electric Dryer Hookup,Inside,Laundry Closet,Main Level,Washer Hookup |
| Total Bedrooms | 3 |
| Main Level Bedrooms | 3 |
| Main Level Bathrooms | 2 |
| LivingAreaSource | Owner |
| Total Baths | 2 |
Exterior Features
| Exterior Amenities | Lighting,Rain Gutters |
|---|---|
| Fencing | Chain Link |
| Parking Features | Carport,Gravel,Kitchen Level |
| Lot Features | City Lot,Irregular Lot,Landscaped,Level,Private,Sloped,Steep Slope,Wooded |
| Water Source | Public |
| Lot Size Area | 0.79 |
| Foundation Details | Slab |
| Building Area Total | 2201 |
| Lot Dimensions | 58X149.36 IRR |
| Lot Size Acres | 0.79 |
| Road Surface Type | Paved |
| Lot Size Source | Owner |
| Waterfront Y/N | false |
| Door Features | Sliding Doors,Storm Door(s) |
| Road Frontage Type | City Street |
| Road Responsibility | Public Maintained Road |
| Horse Y/N | false |
Amenities
- Foreclosure
- Views
- Short Sale
- New Construction
- Adult 55+
- Lease To Own
- No HOA Fees
- Furnished
- Primary On Main
- Air Conditioning
- Seller Finance
- Green
- Fixer Upper
- Horse
- Golf
- Fireplace
- Deck
- Garage
- Basement
- Pool
Property vs Single Family Average in 37738
Price
Taxes
Year Built
 Tennessee Virginia Regional MLS All information deemed reliable but not guaranteed. All properties are subject to prior sale, change or withdrawal. Neither listing broker(s) or information provider(s) shall be responsible for any typographical errors, misinformation, misprints and shall be held totally harmless. Listing(s) information is provided for consumer's personal, non-commercial use and may not be used for any purpose other than to identify prospective properties consumers may be interested
 Great Smoky Mountains Association of REALTORS® All information deemed reliable but not guaranteed. All properties are subject to prior sale, change or withdrawal. Neither listing broker(s) or information provider(s) shall be responsible for any typographical errors, misinformation, misprints and shall be held totally harmless. Listing(s) information is provided for consumer's personal, non-commercial use and may not be used for any purpose other than to identify prospective properties consumers
 Lakeway Area MLS® (LAAMLS). All information deemed reliable but not guaranteed. All properties are subject to prior sale, change or withdrawal. Neither listing broker(s) or information provider(s) shall be responsible for any typographical errors, misinformation, misprints and shall be held totally harmless. Listing(s) information is provided for consumer's personal, non-commercial use and may not be used for any purpose other than to identify prospective properties consumers may be interested in purchasing. The data relating to real estate for sale on this website comes in part from the Internet Data Exchange program of the Multiple Listing Service. Real estate listings held by brokerage firms other than Greater Impact Realty may be marked with the Internet Data Exchange logo and detailed information about those properties will include the name of the listing broker(s) when required by the MLS. Copyright ©2026 All rights reserved.
Last Updated: September 15, 2026 8:41 PM UTC
Lakeway Area MLS® (LAAMLS). All information deemed reliable but not guaranteed. All properties are subject to prior sale, change or withdrawal. Neither listing broker(s) or information provider(s) shall be responsible for any typographical errors, misinformation, misprints and shall be held totally harmless. Listing(s) information is provided for consumer's personal, non-commercial use and may not be used for any purpose other than to identify prospective properties consumers may be interested in purchasing. The data relating to real estate for sale on this website comes in part from the Internet Data Exchange program of the Multiple Listing Service. Real estate listings held by brokerage firms other than Greater Impact Realty may be marked with the Internet Data Exchange logo and detailed information about those properties will include the name of the listing broker(s) when required by the MLS. Copyright ©2026 All rights reserved.
Last Updated: September 15, 2026 8:41 PM UTC
