

Price Reduction
Address
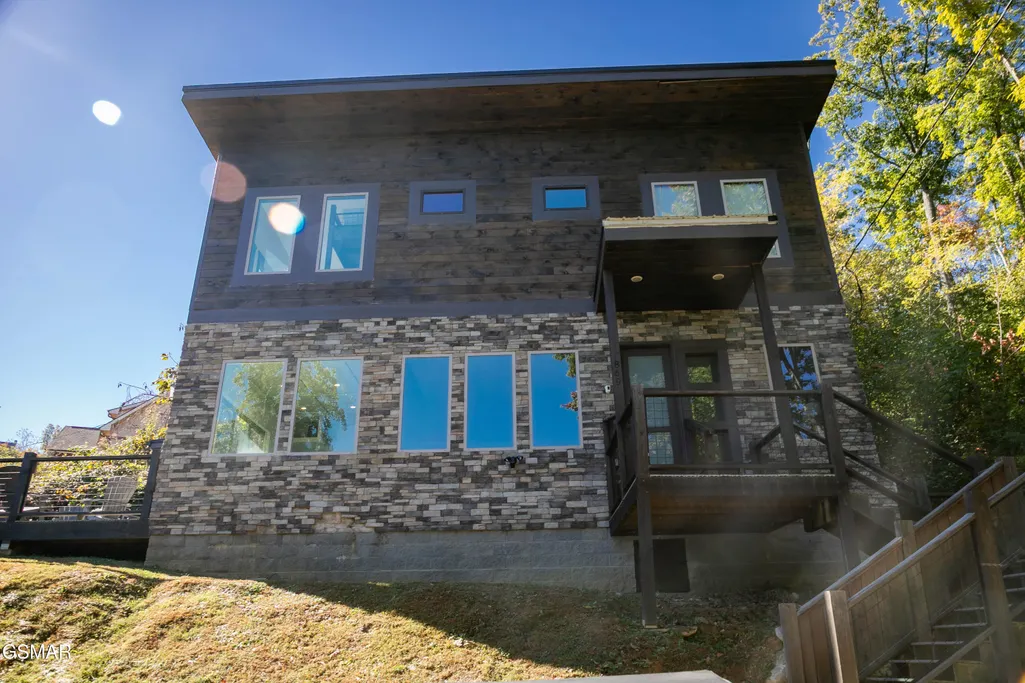
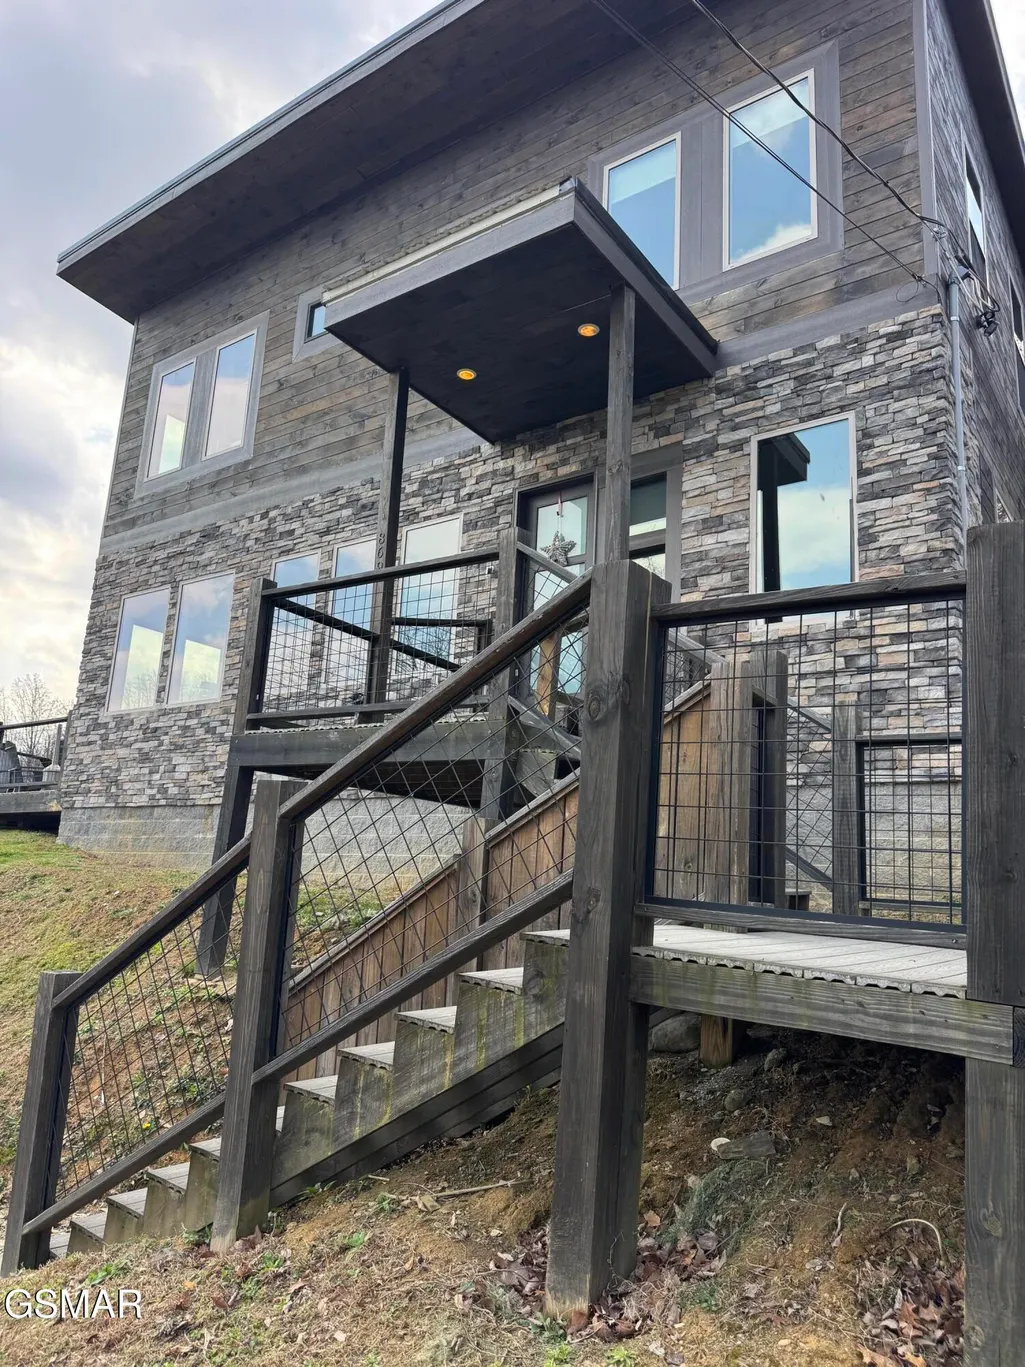
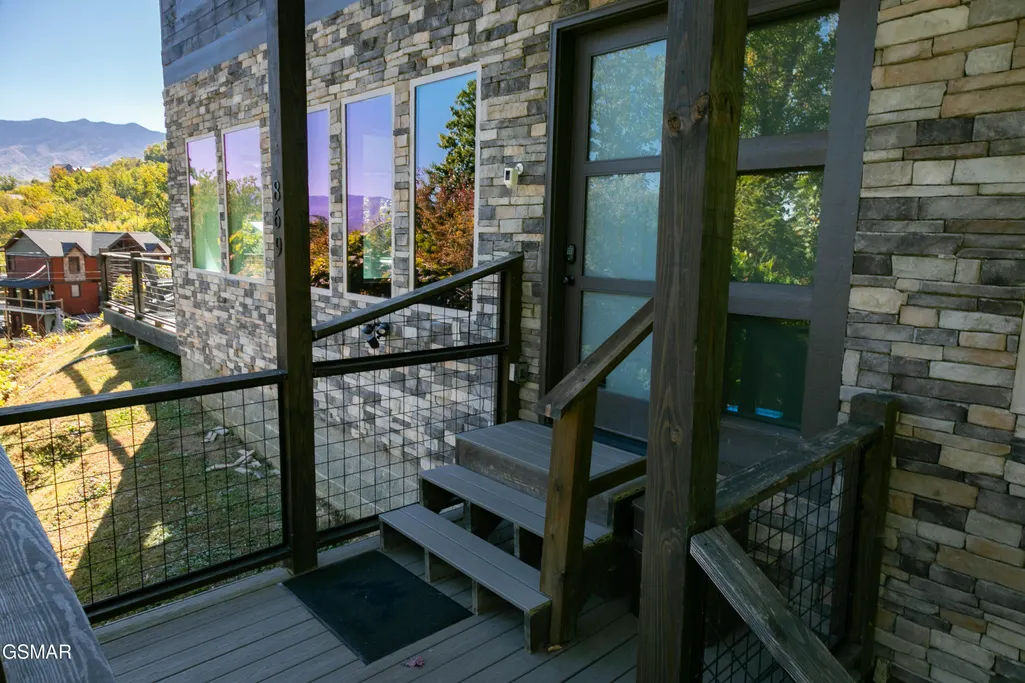
869 Chestnut Drive, Gatlinburg, TN
Price
$ 850,000
Property Attributes
- MLS#311016
- TypeSingle Family
- Listing Status Active
- CountySevier
- CityGatlinburg
- AreaGatlinburg
- NeighborhoodChalet Village North
- Zip37738
- Style
- Year Built2020
- Taxes$ 3209
- Price$ 850,000
- Bedrooms2
- Full Bathrooms3
- Half Bathrooms0
- Sqr Footage2304
- Lot Size0.38 Acres
Data Source:
Great Smoky Mountains MLS (GSMMLS)
Property Description
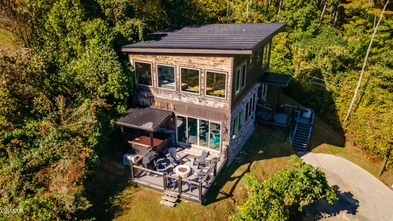
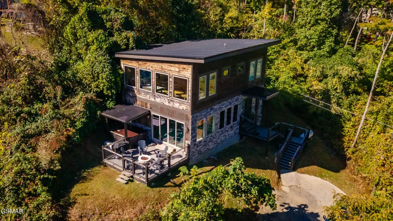
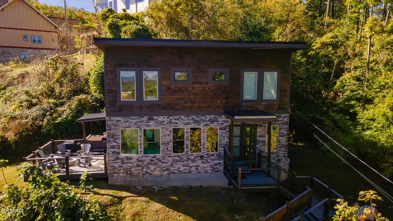
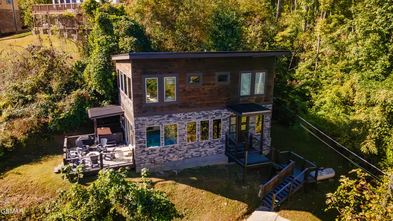
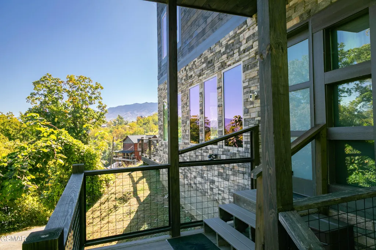
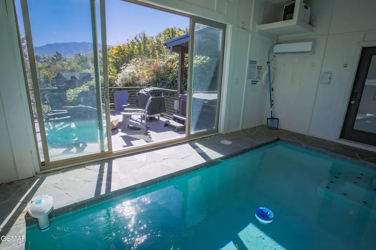
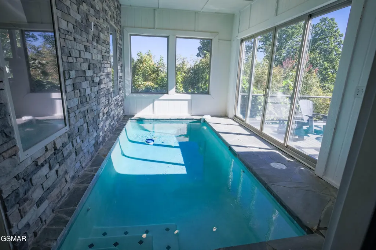
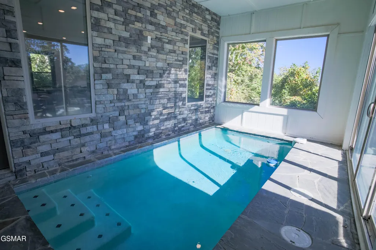
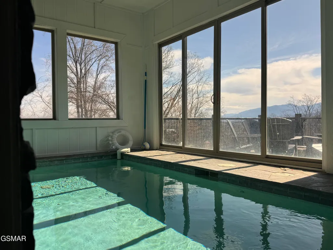
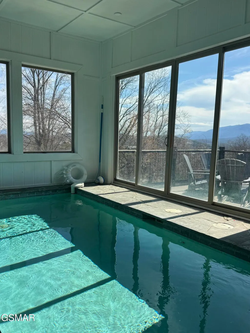
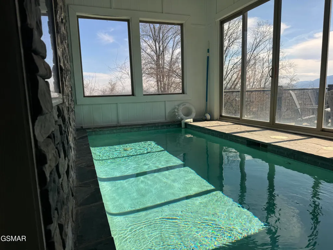
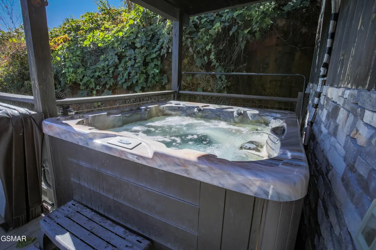
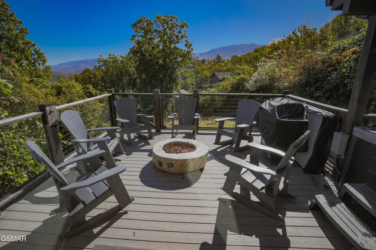
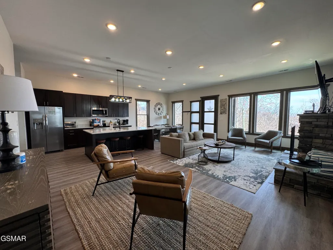
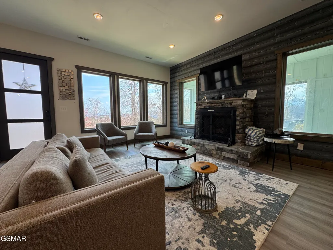
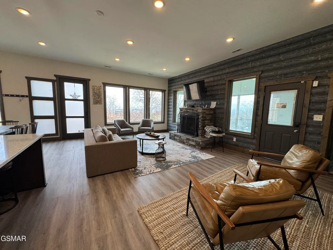
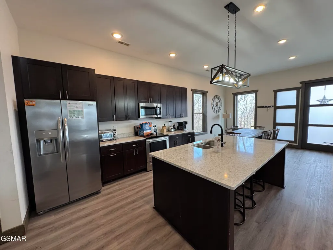
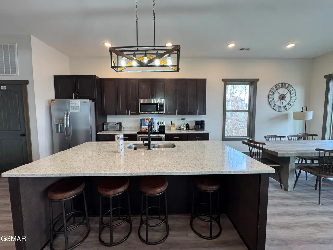
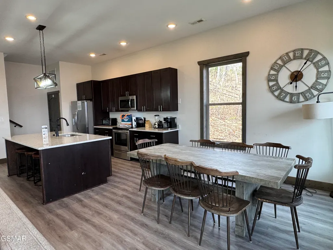
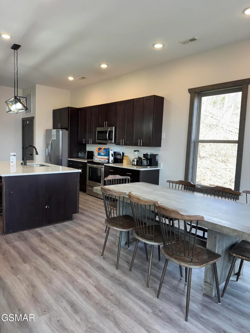
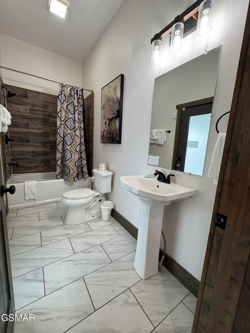
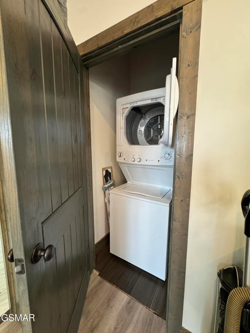
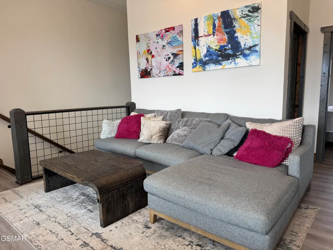
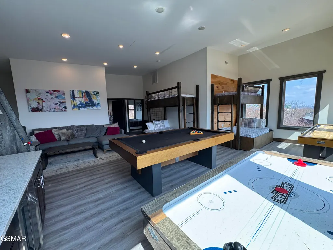
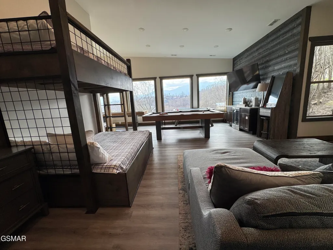
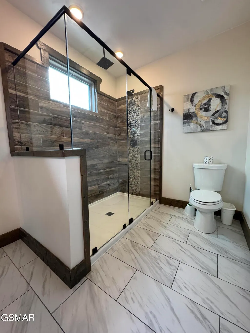
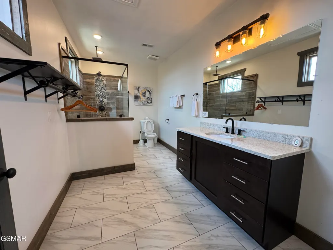
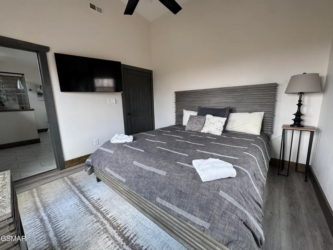
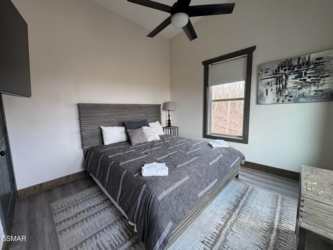
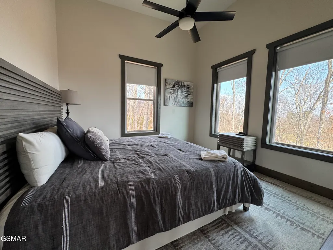
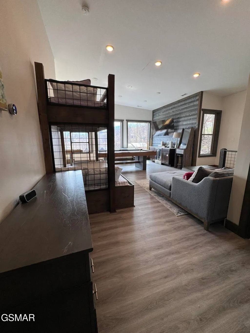
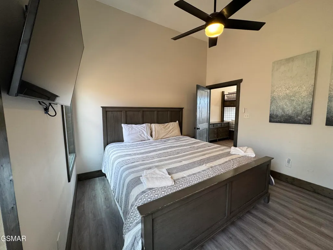
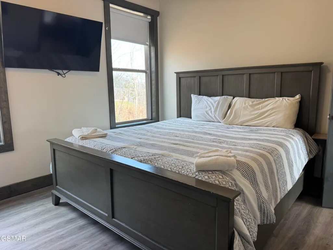
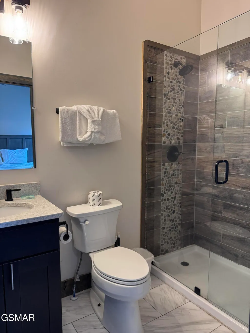
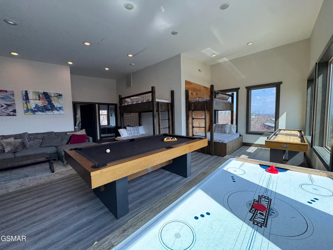
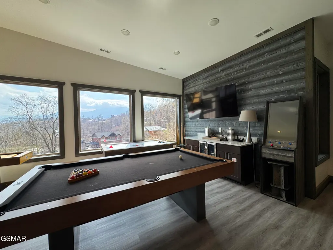
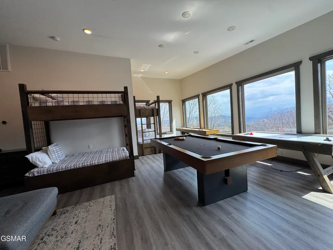
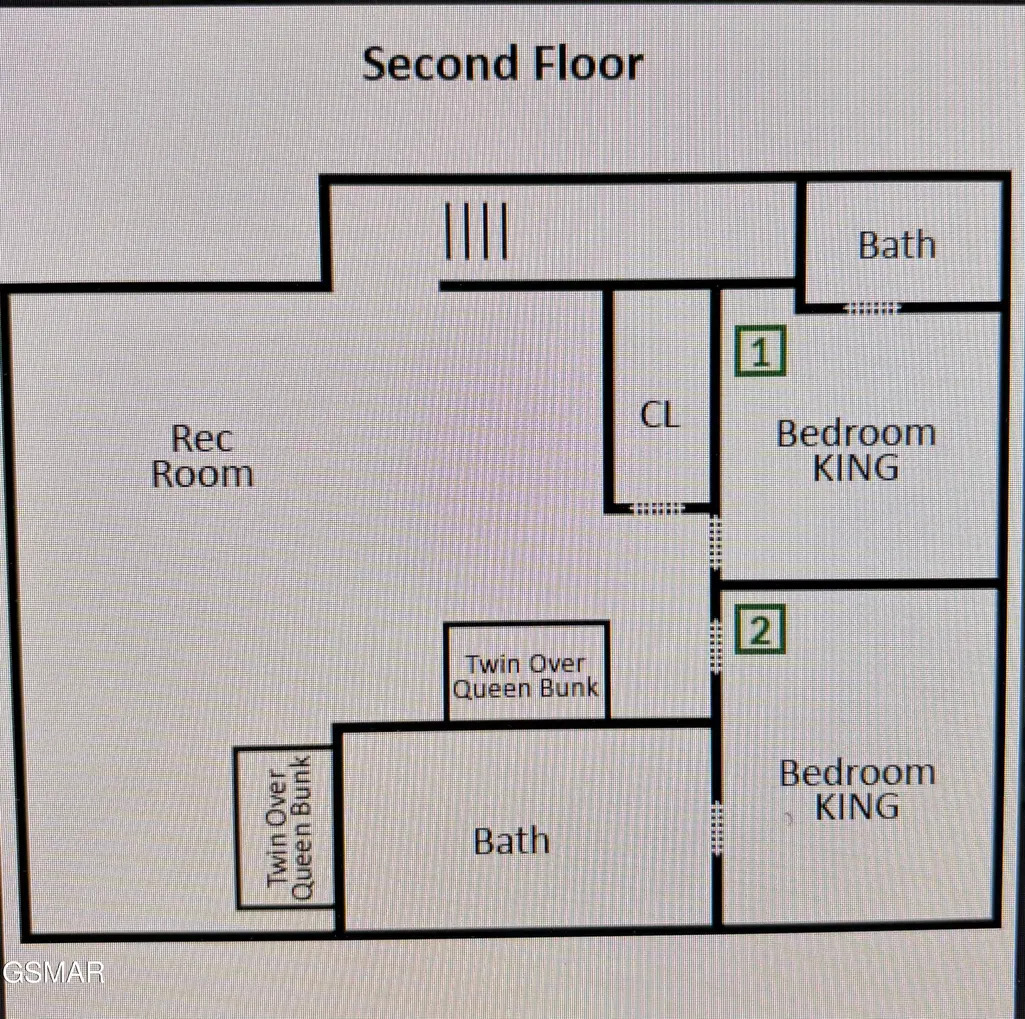
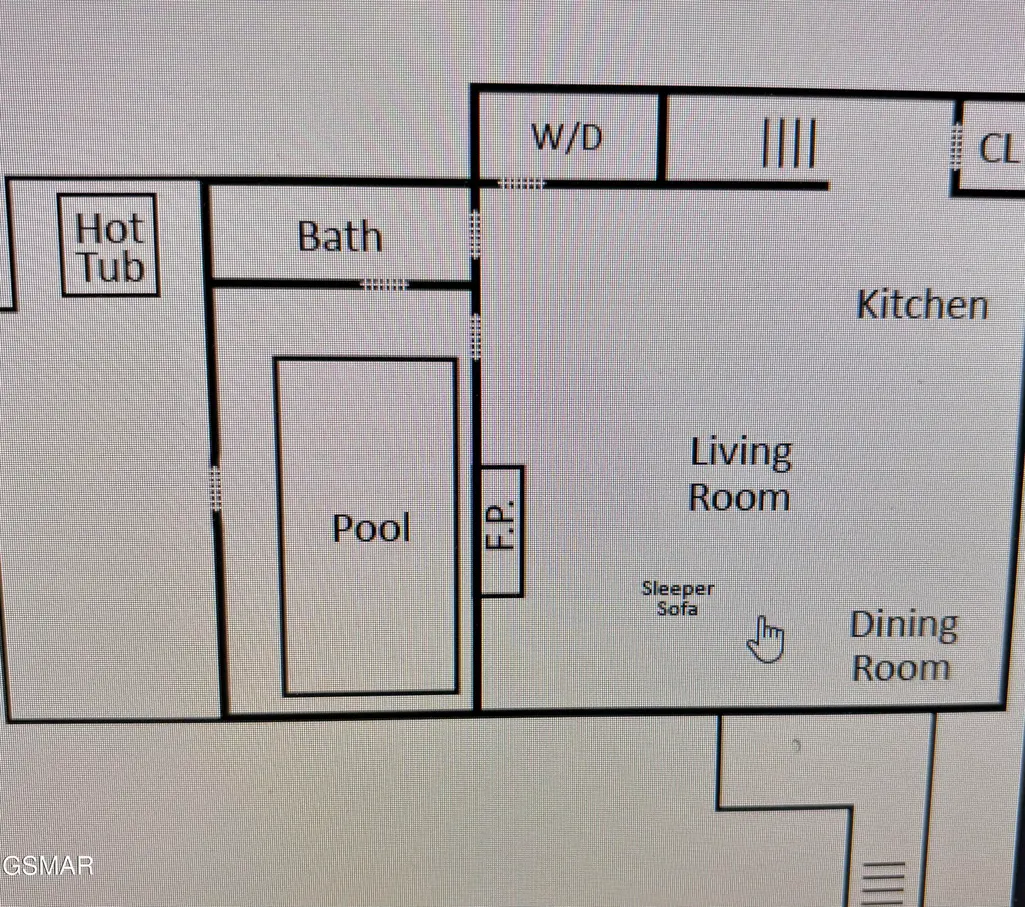
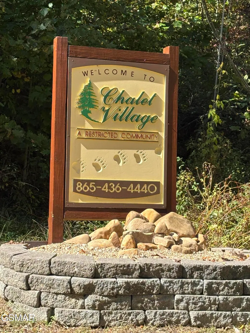
Experience this stunning 2-bedroom, 3-bath cabin with breathtaking views including spectacular views of Mt. LeConte. With an indoor swimming pool, totaling 2,304 sq ft and new flooring on both levels.. This turnkey property is part of an established overnight rental program. The first level features a spacious living room, an indoor pool, a luxurious kitchen with granite countertops, and a full bathroom and laundry facilities. The living room boasts hardwood floors, plush sofas, a large-screen TV, and a cozy stone gas fireplace. The gourmet kitchen includes a double sink island. Step outside to the deck with Adirondack chairs, a firepit, and a hot tub--ideal for outdoor gatherings. The private indoor pool offers mountain views . Upstairs, you'll find two bedrooms and bathrooms, complemented by beautiful views, game room and a second sitting area. Enjoy community amenities including pools, tennis courts, and play areas. Community amenities are managed through Chalet Village Resort. Water is city water through Tennessee Water Service. Nearby attractions include Ober Gatlinburg, the Parkway, and Great Smoky Mountains National Park. This is one you don't want to miss!
| Price History | |
|---|---|
| 3/31/2026 | Listed $875,000 |
| 6/27/2026 | 1$869,900 |
| 8/29/2026 | 2$850,000 |
General Features
| Sewer | Septic Tank |
|---|---|
| Heating | Central,Electric,Heat Pump |
| Cooling | Central Air,Electric,Heat Pump |
| Possession | Close Of Escrow |
| Roof | Metal |
| Appliances | Dishwasher,Dryer,Electric Range,Microwave,Refrigerator,Washer |
| Zoning | R 1 |
| HOA Fee | 558 |
| Patio/Porch Features | Covered,Deck |
| Architectural Style | Contemporary |
| Pool Features | Hot Tub,Indoor |
| Construction Materials | Block,Stone,Wood Siding,Other |
| Year Built | 2020 |
| Levels | Two |
| Property Subtype | Single Family Residence |
| Tax Year | 2025 |
| Current Use | Single Family |
| Assoc Fee Paid Per | Annually |
| County | Sevier |
| New Construction | false |
| Property Type | Residential |
| Association Amenities | Picnic Area,Pool,Tennis Court(s) |
| HOA | true |
| Attached Garage | false |
| Subdivision Name | Chalet Village North |
| Garage Y/N | false |
| Full Baths | 3 |
| Status | Active |
| Directions | Travel from traffic light #3 on the Parkway in Pigeon Forge go 6.7 miles and turn right. In .8 miles turn left onto Wiley Oakley Drive. In .5 miles turn left onto Chestnut Drive. The Cabin is in 800 ft on your right. |
| City | Gatlinburg |
| Disclosures | Seller Disclosure |
| Association Name | Chalet Village |
| MLS Area | Gatlinburg |
| Lot Size Units | Acres |
| Lot Size Square Feet | 16552.8 |
| Tax Annual Amount | 3209.82 |
| MLS Area Minor | Gatlinburg |
| Standard Status | Active |
| Tax Lot | 344 |
| Occupancy | Either |
Interior Features
| Interior Amenities | Eat-in Kitchen,Granite Counters,Great Room,Kitchen Island,Walk-In Shower(s),Other |
|---|---|
| Basement | None |
| Flooring | Luxury Vinyl,Tile |
| Furnished Y/N | Furnished |
| Total Fireplaces | 1 |
| Fireplace Features | Gas Log |
| Total Stories | 2 |
| Air Conditioning Y/N | true |
| Heating Y/N | true |
| Fireplace Y/N | true |
| Above Grade Finished Area | 2304 |
| Laundry Features | Inside,Laundry Closet,Main Level |
| Total Bedrooms | 2 |
| Main Level Bathrooms | 1 |
| Total Baths | 3 |
Exterior Features
| Parking Features | Concrete,Driveway |
|---|---|
| Lot Features | Steep Slope,Views,Wooded |
| Water Source | Public |
| Lot Size Area | 0.38 |
| Building Area Total | 2304 |
| Lot Size Acres | 0.38 |
| Road Surface Type | Paved |
| Lot Size Source | Public Records |
| Road Frontage Type | County Road |
| Road Responsibility | Public Maintained Road |
Amenities
- Foreclosure
- Views
- Short Sale
- New Construction
- Adult 55+
- Lease To Own
- No HOA Fees
- Furnished
- Primary On Main
- Air Conditioning
- Seller Finance
- Green
- Fixer Upper
- Horse
- Golf
- Fireplace
- Deck
- Garage
- Basement
- Pool
Property vs Single Family Average in 37738
Price
Taxes
Year Built
 Tennessee Virginia Regional MLS All information deemed reliable but not guaranteed. All properties are subject to prior sale, change or withdrawal. Neither listing broker(s) or information provider(s) shall be responsible for any typographical errors, misinformation, misprints and shall be held totally harmless. Listing(s) information is provided for consumer's personal, non-commercial use and may not be used for any purpose other than to identify prospective properties consumers may be interested
 Great Smoky Mountains Association of REALTORS® All information deemed reliable but not guaranteed. All properties are subject to prior sale, change or withdrawal. Neither listing broker(s) or information provider(s) shall be responsible for any typographical errors, misinformation, misprints and shall be held totally harmless. Listing(s) information is provided for consumer's personal, non-commercial use and may not be used for any purpose other than to identify prospective properties consumers
 Lakeway Area MLS® (LAAMLS). All information deemed reliable but not guaranteed. All properties are subject to prior sale, change or withdrawal. Neither listing broker(s) or information provider(s) shall be responsible for any typographical errors, misinformation, misprints and shall be held totally harmless. Listing(s) information is provided for consumer's personal, non-commercial use and may not be used for any purpose other than to identify prospective properties consumers may be interested in purchasing. The data relating to real estate for sale on this website comes in part from the Internet Data Exchange program of the Multiple Listing Service. Real estate listings held by brokerage firms other than Greater Impact Realty may be marked with the Internet Data Exchange logo and detailed information about those properties will include the name of the listing broker(s) when required by the MLS. Copyright ©2026 All rights reserved.
Last Updated: September 15, 2026 8:41 PM UTC
Lakeway Area MLS® (LAAMLS). All information deemed reliable but not guaranteed. All properties are subject to prior sale, change or withdrawal. Neither listing broker(s) or information provider(s) shall be responsible for any typographical errors, misinformation, misprints and shall be held totally harmless. Listing(s) information is provided for consumer's personal, non-commercial use and may not be used for any purpose other than to identify prospective properties consumers may be interested in purchasing. The data relating to real estate for sale on this website comes in part from the Internet Data Exchange program of the Multiple Listing Service. Real estate listings held by brokerage firms other than Greater Impact Realty may be marked with the Internet Data Exchange logo and detailed information about those properties will include the name of the listing broker(s) when required by the MLS. Copyright ©2026 All rights reserved.
Last Updated: September 15, 2026 8:41 PM UTC
