

Views
Address
296 Allenwood Drive, Surgoinsville, TN
Price
$ 525,000
Property Attributes
- MLS#9995179
- TypeSingle Family
- Listing Status Pending
- CountyHawkins
- CitySurgoinsville
- AreaSurgoinsvl-Rogersvl-W Hawkins
- NeighborhoodAllenwood
- Zip37873
- StyleCraftsman, Ranch
- Year Built2022
- Taxes$ 2114
- Price$ 525,000
- Bedrooms3
- Full Bathrooms2
- Half Bathrooms0
- Sqr Footage2039
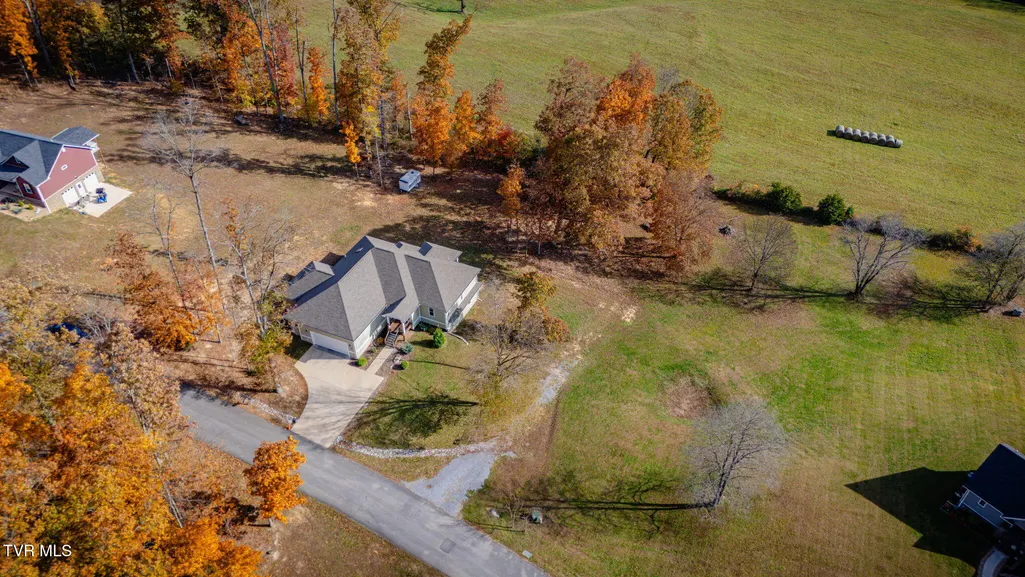
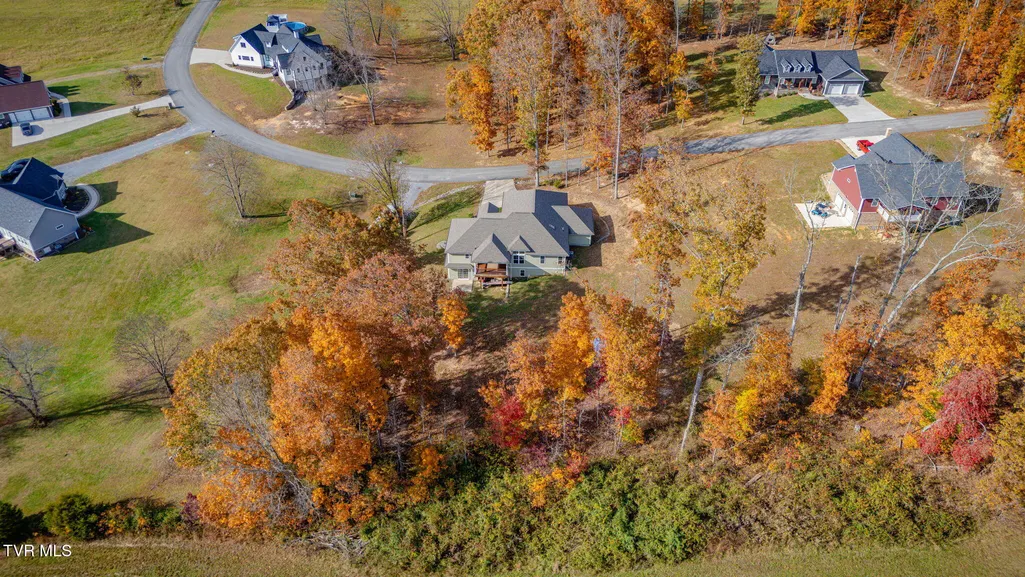
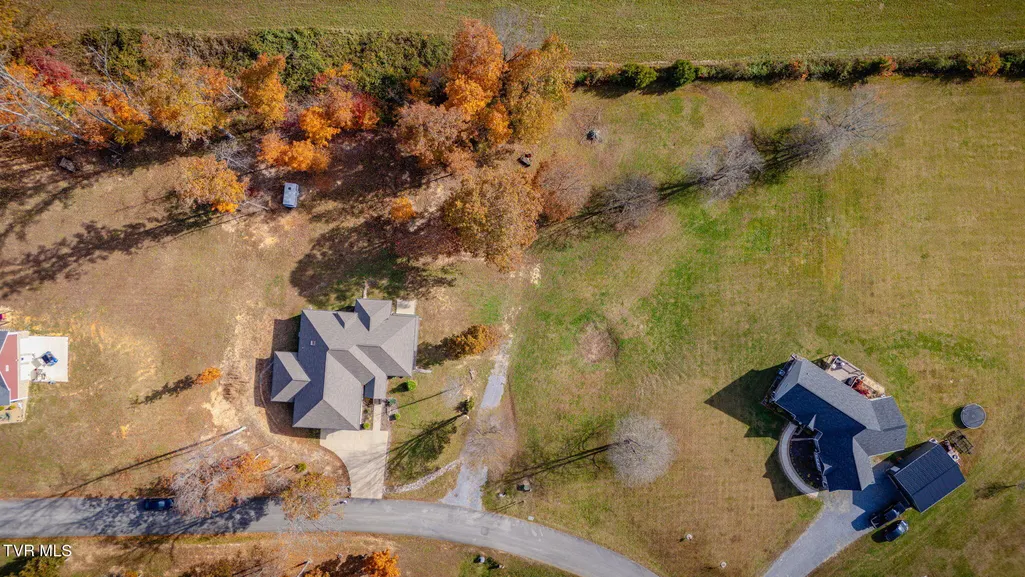
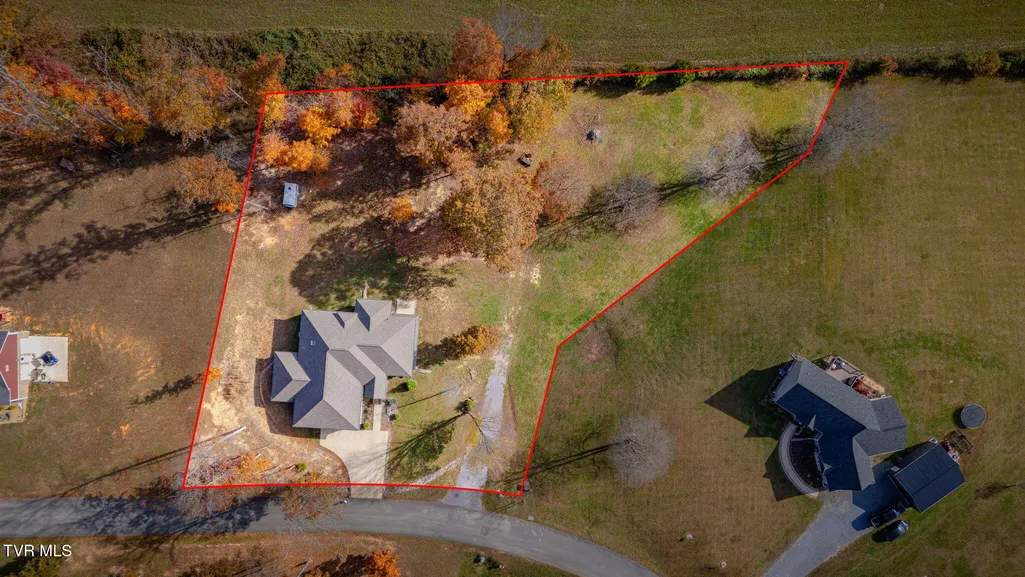
- Lot Size1.18 Acres
Data Source:
Tennessee Virginia Regional MLS (NETAR)
Property Description
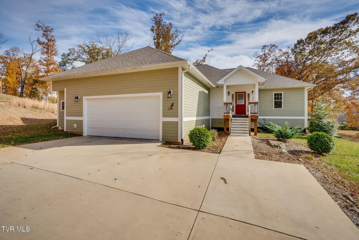
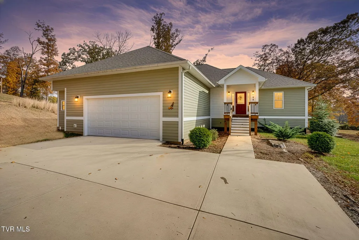
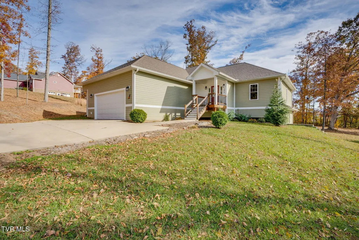
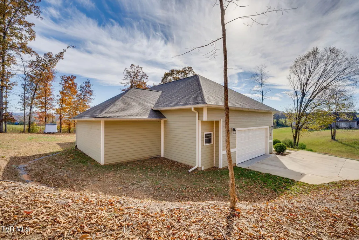
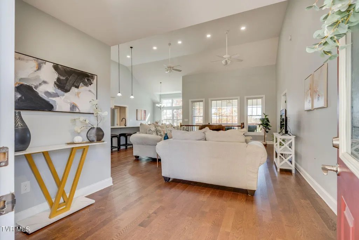
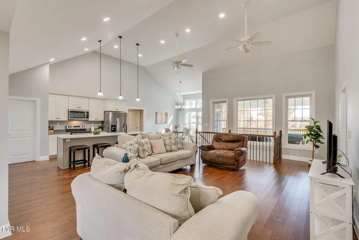
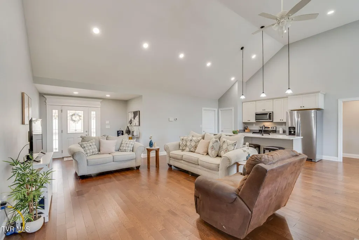
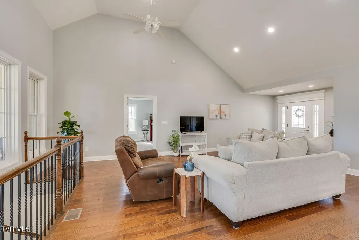
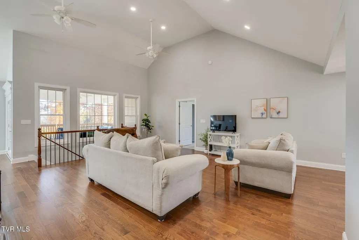
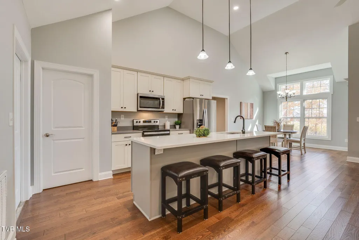
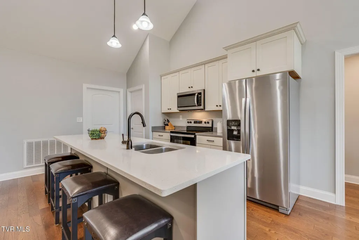
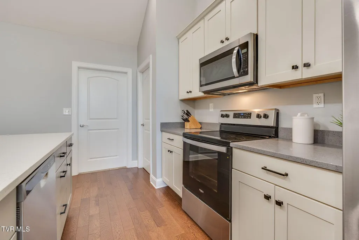
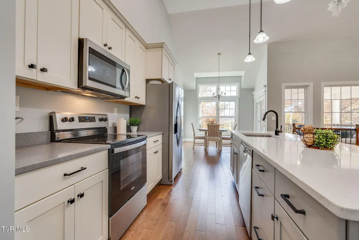
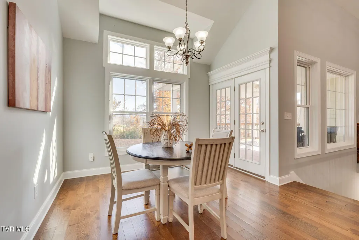
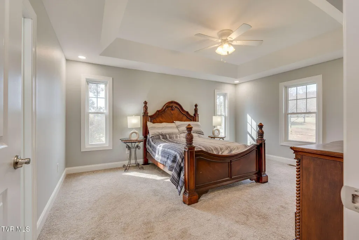
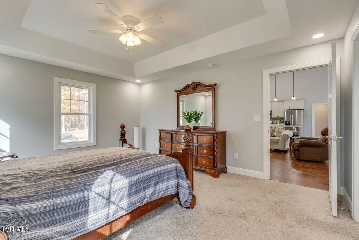
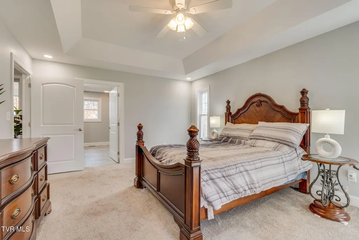
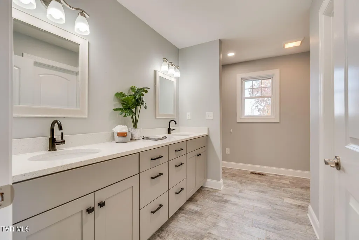
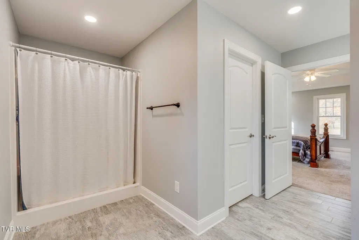
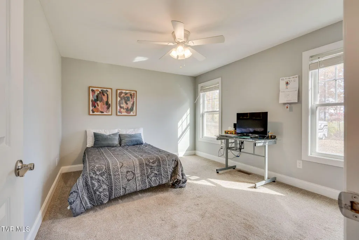
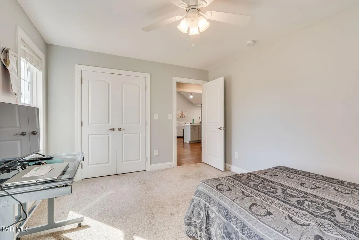
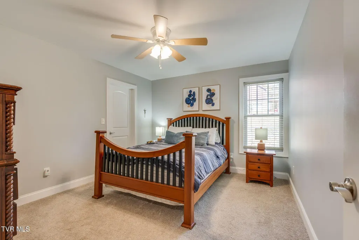
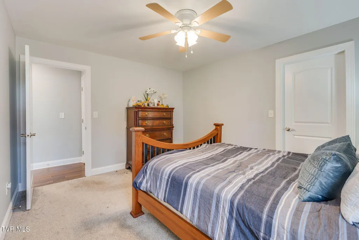
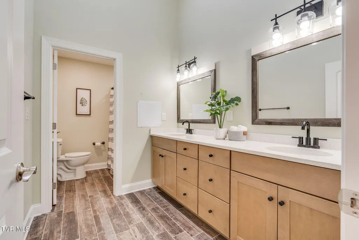
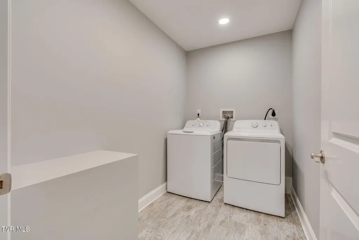
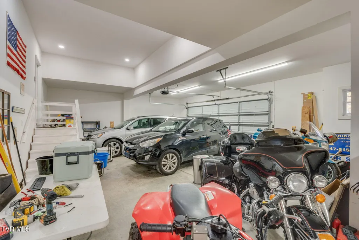
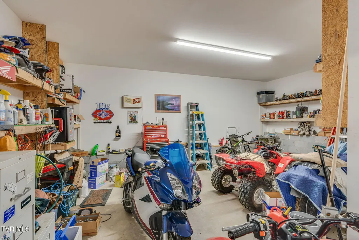
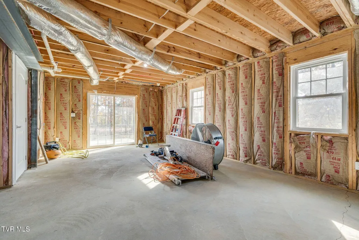
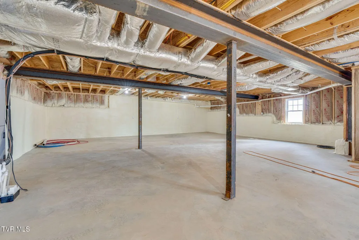
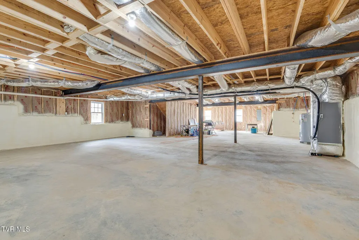
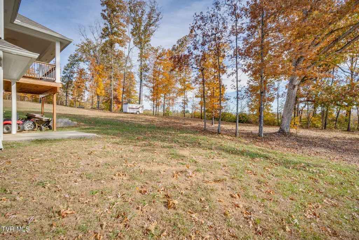
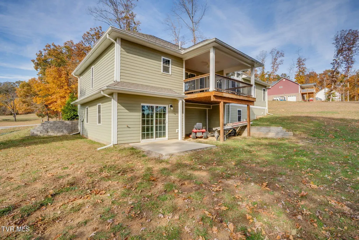
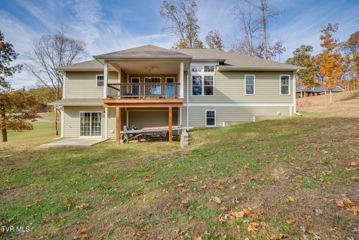
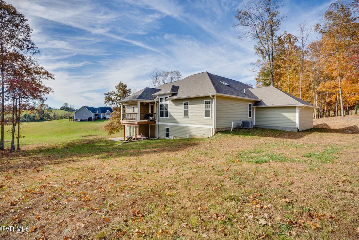
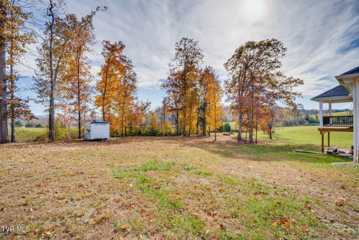
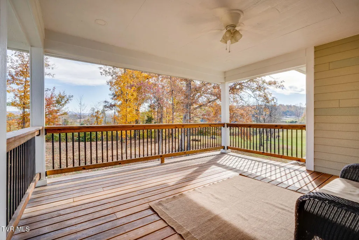
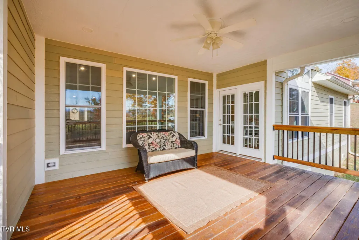
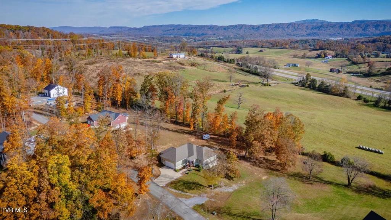
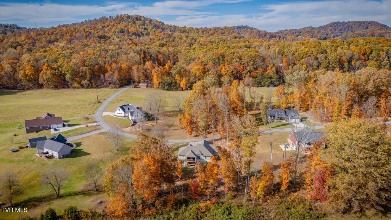
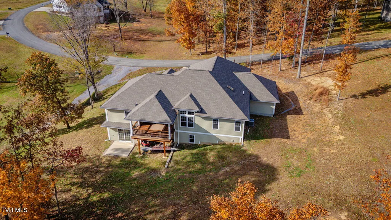
Experience single level living at its finest in this charming modern craftsman house built in 2022. Thoughtfully designed with quality and longevity in mind, this 3 bedroom, 2 bath home combines timeless style with a modern open concept floor plan and superior construction. Step inside to find soaring 16-foot ceilings that create an open and airy feel, complemented by solid oak flooring, custom millwork, and lots of windows that give the main living space tons of natural light and gorgeous views of the surrounding mountains. The kitchen features a large island with bar seating, quartz countertops, and shaker style cabinetry. The dining room opens to the covered back deck giving the perfect outdoor space for everyday living and entertaining alike. The split floor plan separates the spacious primary suite from the guest bedrooms and bath, ensuring comfort and privacy. Each bedroom features a spacious walk-in closet in addition to a large linen closet and affords tons of storage space. A dedicated laundry room and expansive mud room located just off the garage provides an ideal drop zone and everyday practicality for busy households. An oversized 1,184 sq ft attached garage and workshop provides ample space for vehicles, storage, or hobbies. Downstairs, a full unfinished walkout basement provides endless potential for expansion-whether you envision a family room, home gym, or additional bedrooms. The basement has 2x6 walls and foam insulated block walls. An additional patio outdoor space that opens to a level backyard. Quality built with steel I-beam construction for exceptional strength and longevity. This home has LP SmartSide exterior for durability and is thoughtfully equipped with 6'' gutters with LeafGuards and a 25-year architectural shingle roof for long-term peace of mind. Located in a small town along the Holston River, you will find opportunities for hiking, fishing, boating, and many outdoor adventures while being just 20 minutes from the City of Kingsport that offers shopping, dining, and medical facilities.
| Elementary School | Middle School | High School |
|---|---|---|
| Surgoinsville Elementary School | Surgoinsville Middle School | Volunteer High School |
| Price History | |
|---|---|
| 5/11/2026 | Listed $525,000 |
General Features
| Sewer | Septic Tank |
|---|---|
| Heating | Electric,Heat Pump |
| Cooling | Ceiling Fan(s),Heat Pump |
| Utilities | Electricity Connected,Underground Utilities |
| Roof | Shingle |
| Zoning | R |
| Garage Spaces | 2 |
| Patio/Porch Features | Back,Covered,Deck,Front Porch,Rear Patio |
| Architectural Style | Craftsman,Ranch |
| Construction Materials | Other,See Remarks |
| Year Built | 2022 |
| View | Mountain(s) |
| Topography | Level, Rolling Slope |
| Property Subtype | Single Family Residence |
| County | Hawkins |
| New Construction | false |
| Property Type | Residential |
| HOA | false |
| Attached Garage | false |
| Subdivision Name | Allenwood |
| Total Rooms | 6 |
| Full Baths | 2 |
| Status | Pending |
| Directions | From Stone Dr Kingsport West toward Surgoinsville. Right onto Stoney Point Road. Left onto Kite Road. Left onto Willow. Left onto Allenwood. House is on the right. |
| High School | Volunteer |
| City | Surgoinsville |
| MLS Area | 416 - Surgoinsvl/Rogersvl/W Hawkins |
| Lot Size Units | Acres |
| Lot Size Square Feet | 51400.8 |
| Elementary School | Surgoinsville |
| Home Warranty Y/N | false |
| Current Financing | Conventional,None |
| Middle/Junior High School | Surgoinsville |
| Property Condition | Above Average |
| MLS Area Minor | 416 - Surgoinsvl/Rogersvl/W Hawkins |
| Structure Type | House |
| Standard Status | Pending |
| FHA | true |
| Financing_co_THDA | true |
| Financing_co_VA_sp_Loan | true |
| Exterior_sp_Finish_co_See_sp_Remarks3 | true |
| Exterior_sp_Finish_co_Other16 | true |
| Cash | true |
| Existing_sp_Finance_co_Conventional2 | true |
| Existing_sp_Finance_co_None14 | true |
Interior Features
| Interior Amenities | Entrance Foyer,Kitchen Island,Open Floorplan |
|---|---|
| Basement | Block,Concrete,Exterior Entry,Full,Interior Entry,Sump Pump,Unfinished |
| Air Conditioning Y/N | true |
| Heating Y/N | true |
| Window Features | Insulated Windows,Skylight(s),Window Treatment-Some |
| Total Bedrooms | 3 |
| Total Baths | 2 |
| Attic Crawl Opening | true |
Exterior Features
| Parking Features | RV Access/Parking,Circular Driveway,Concrete,Garage Door Opener,Gravel |
|---|---|
| Water Source | Public |
| Lot Size Area | 1.18 |
| Foundation Details | Block,Slab |
| Building Area Total | 4078 |
| Lot Dimensions | 307 x 186 x 160 x 325 |
| Lot Size Acres | 1.18 |
| Door Features | ENERGY STAR Qualified Doors,Levered or Graspable Door Handles,Sliding Doors |
Amenities
- Foreclosure
- Views
- Short Sale
- New Construction
- Adult 55+
- Lease To Own
- No HOA Fees
- Furnished
- Primary On Main
- Air Conditioning
- Seller Finance
- Green
- Fixer Upper
- Horse
- Golf
- Fireplace
- Deck
- Garage
- Basement
- Pool
Property vs Single Family Average in 37873
Price
Taxes
Year Built
 Tennessee Virginia Regional MLS All information deemed reliable but not guaranteed. All properties are subject to prior sale, change or withdrawal. Neither listing broker(s) or information provider(s) shall be responsible for any typographical errors, misinformation, misprints and shall be held totally harmless. Listing(s) information is provided for consumer's personal, non-commercial use and may not be used for any purpose other than to identify prospective properties consumers may be interested
 Great Smoky Mountains Association of REALTORS® All information deemed reliable but not guaranteed. All properties are subject to prior sale, change or withdrawal. Neither listing broker(s) or information provider(s) shall be responsible for any typographical errors, misinformation, misprints and shall be held totally harmless. Listing(s) information is provided for consumer's personal, non-commercial use and may not be used for any purpose other than to identify prospective properties consumers
 Lakeway Area MLS® (LAAMLS). All information deemed reliable but not guaranteed. All properties are subject to prior sale, change or withdrawal. Neither listing broker(s) or information provider(s) shall be responsible for any typographical errors, misinformation, misprints and shall be held totally harmless. Listing(s) information is provided for consumer's personal, non-commercial use and may not be used for any purpose other than to identify prospective properties consumers may be interested in purchasing. The data relating to real estate for sale on this website comes in part from the Internet Data Exchange program of the Multiple Listing Service. Real estate listings held by brokerage firms other than Greater Impact Realty may be marked with the Internet Data Exchange logo and detailed information about those properties will include the name of the listing broker(s) when required by the MLS. Copyright ©2026 All rights reserved.
Last Updated: September 14, 2026 4:08 AM UTC
Lakeway Area MLS® (LAAMLS). All information deemed reliable but not guaranteed. All properties are subject to prior sale, change or withdrawal. Neither listing broker(s) or information provider(s) shall be responsible for any typographical errors, misinformation, misprints and shall be held totally harmless. Listing(s) information is provided for consumer's personal, non-commercial use and may not be used for any purpose other than to identify prospective properties consumers may be interested in purchasing. The data relating to real estate for sale on this website comes in part from the Internet Data Exchange program of the Multiple Listing Service. Real estate listings held by brokerage firms other than Greater Impact Realty may be marked with the Internet Data Exchange logo and detailed information about those properties will include the name of the listing broker(s) when required by the MLS. Copyright ©2026 All rights reserved.
Last Updated: September 14, 2026 4:08 AM UTC
